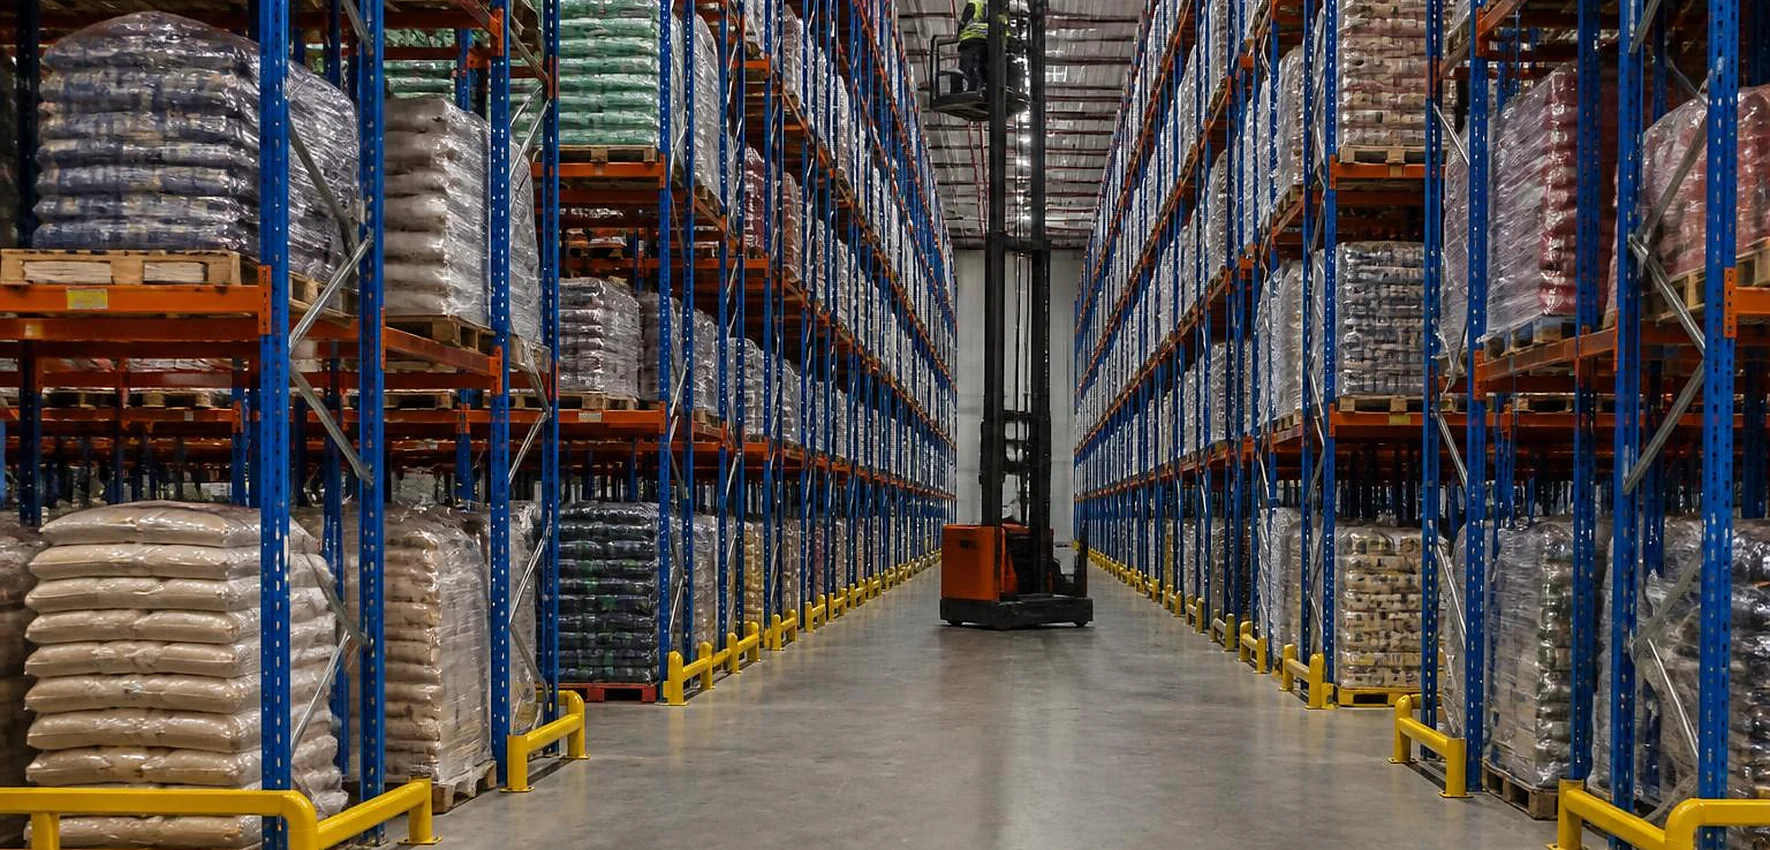
Pallet storage
Selective, double-deep, drive-in, live storage and shuttle systems.
Storage systems planned around your goods, your building and the way your warehouse works.
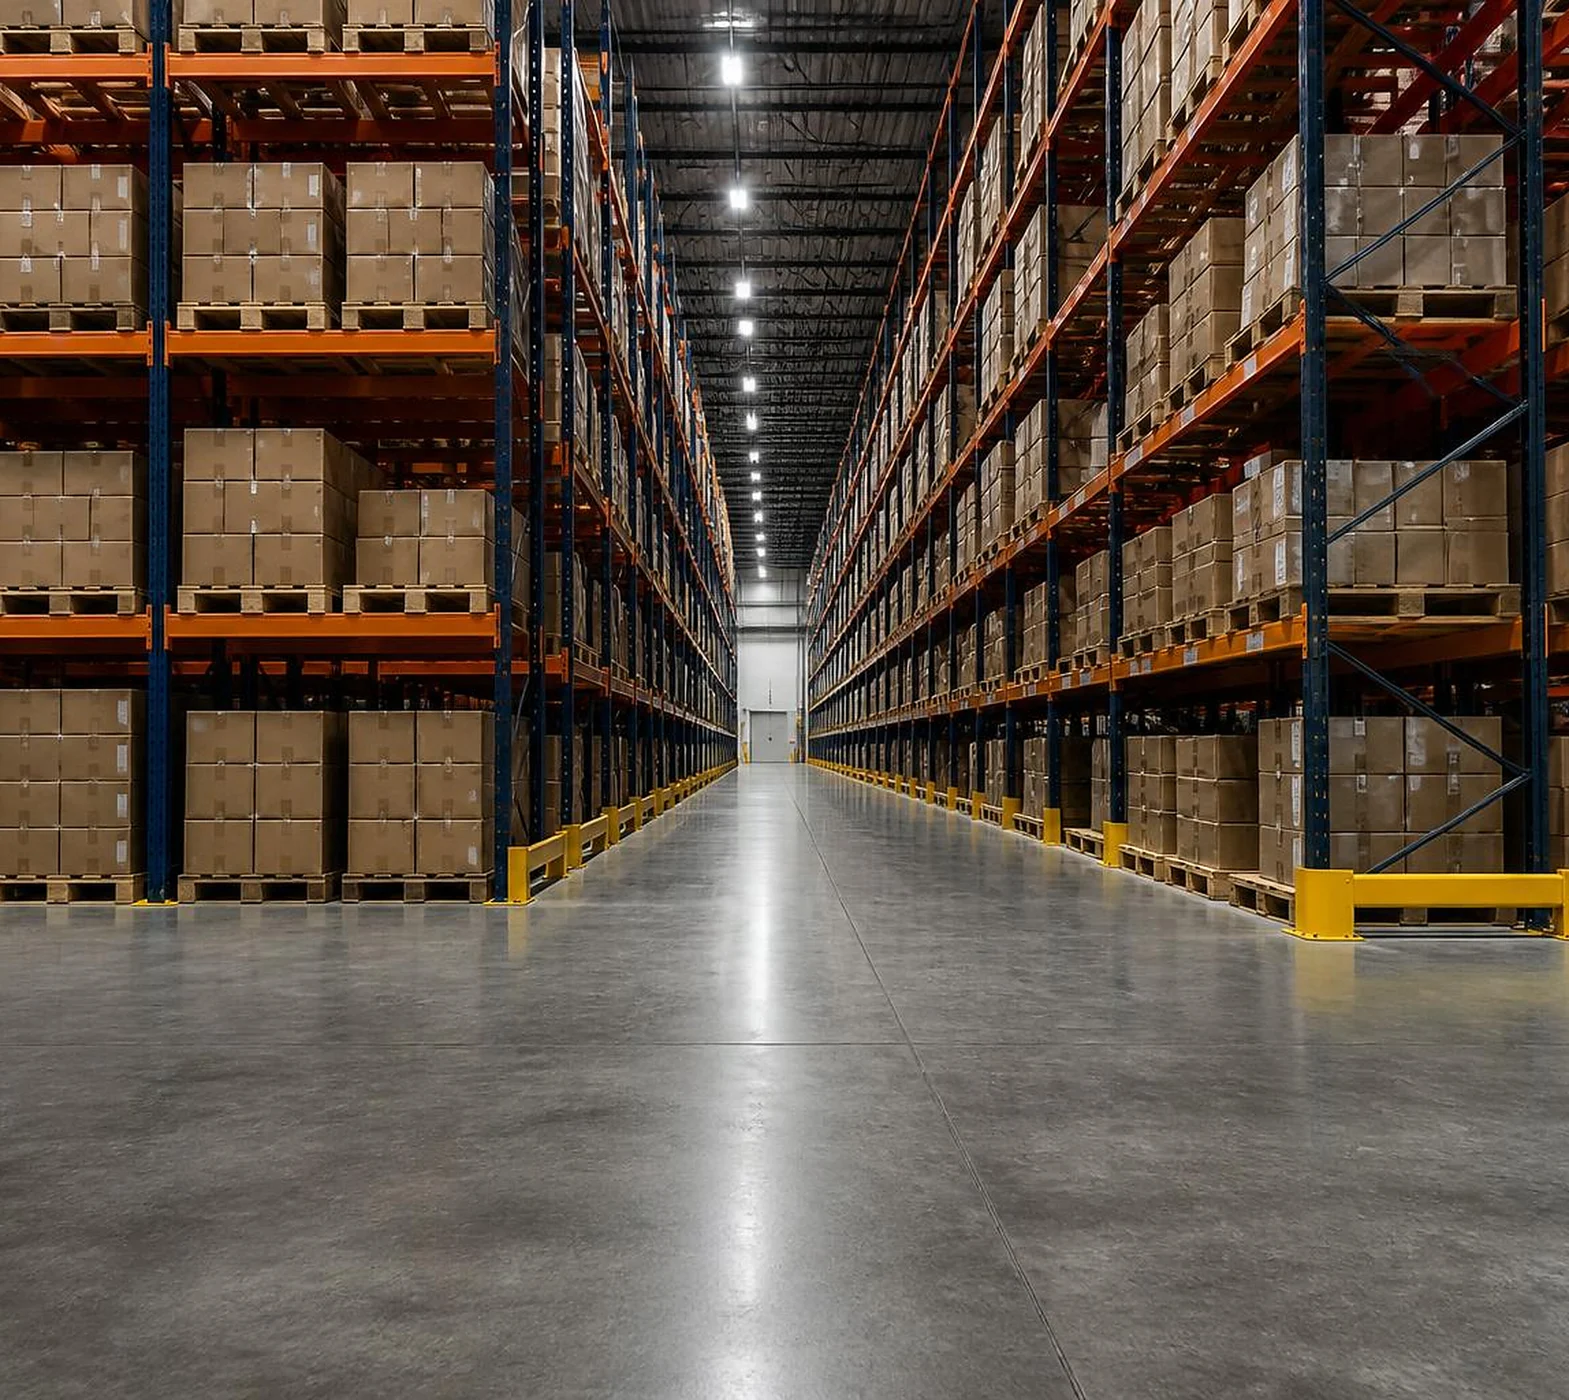
Survey & planning
+Storage systems
+Installation
+Lifecycle support
Access, density and movement rate all matter. We compare storage methods against your stock profile and handling requirements.
Selective, double-deep, drive-in, live storage and shuttle systems.
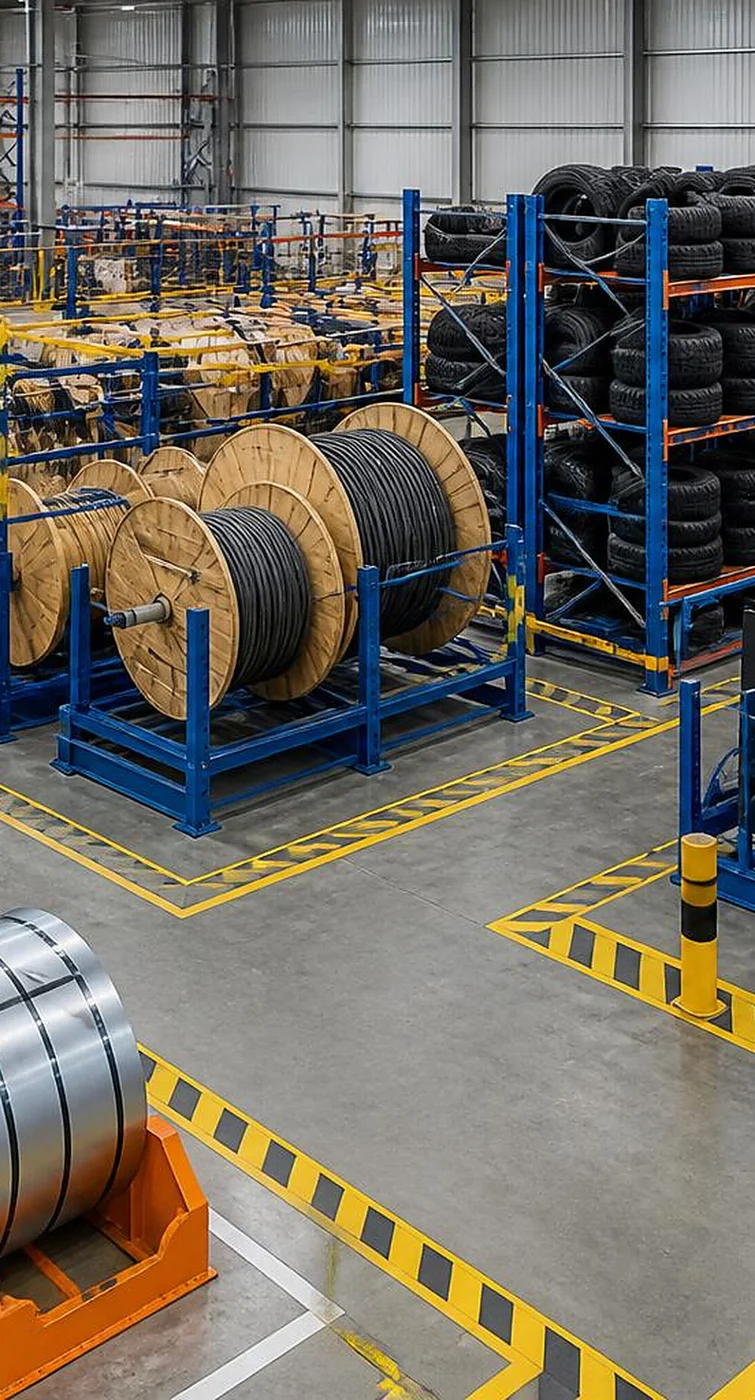
Organised small-parts storage and accessible picking locations.
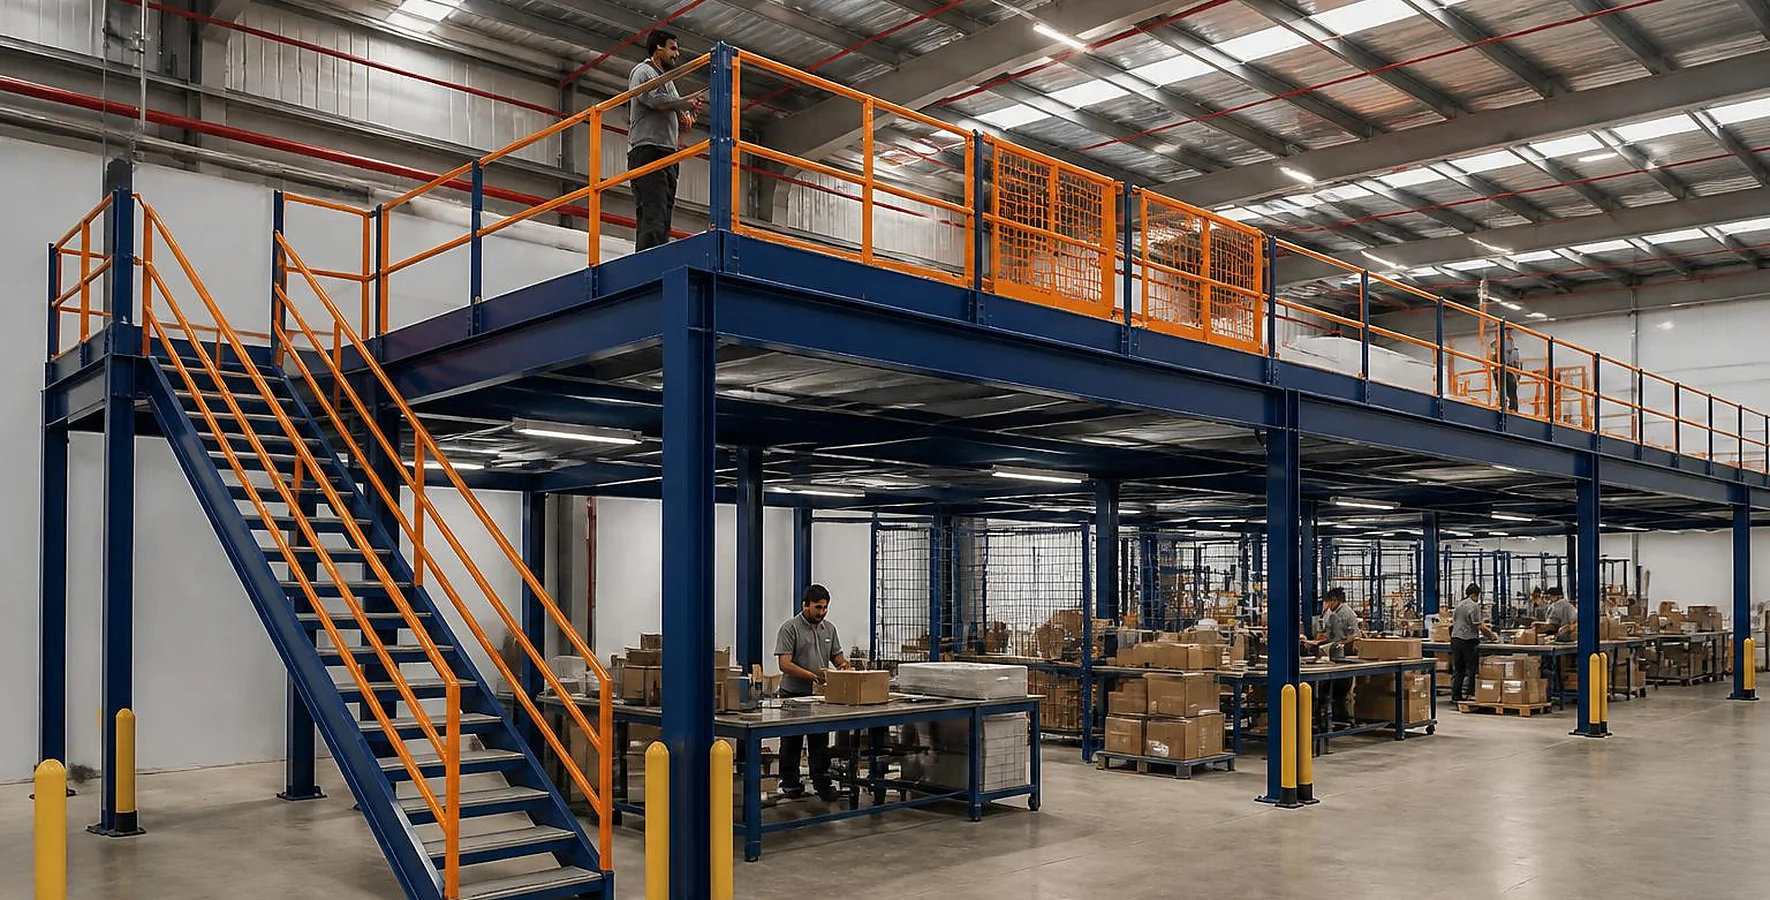
Additional working levels coordinated with access and material flow.
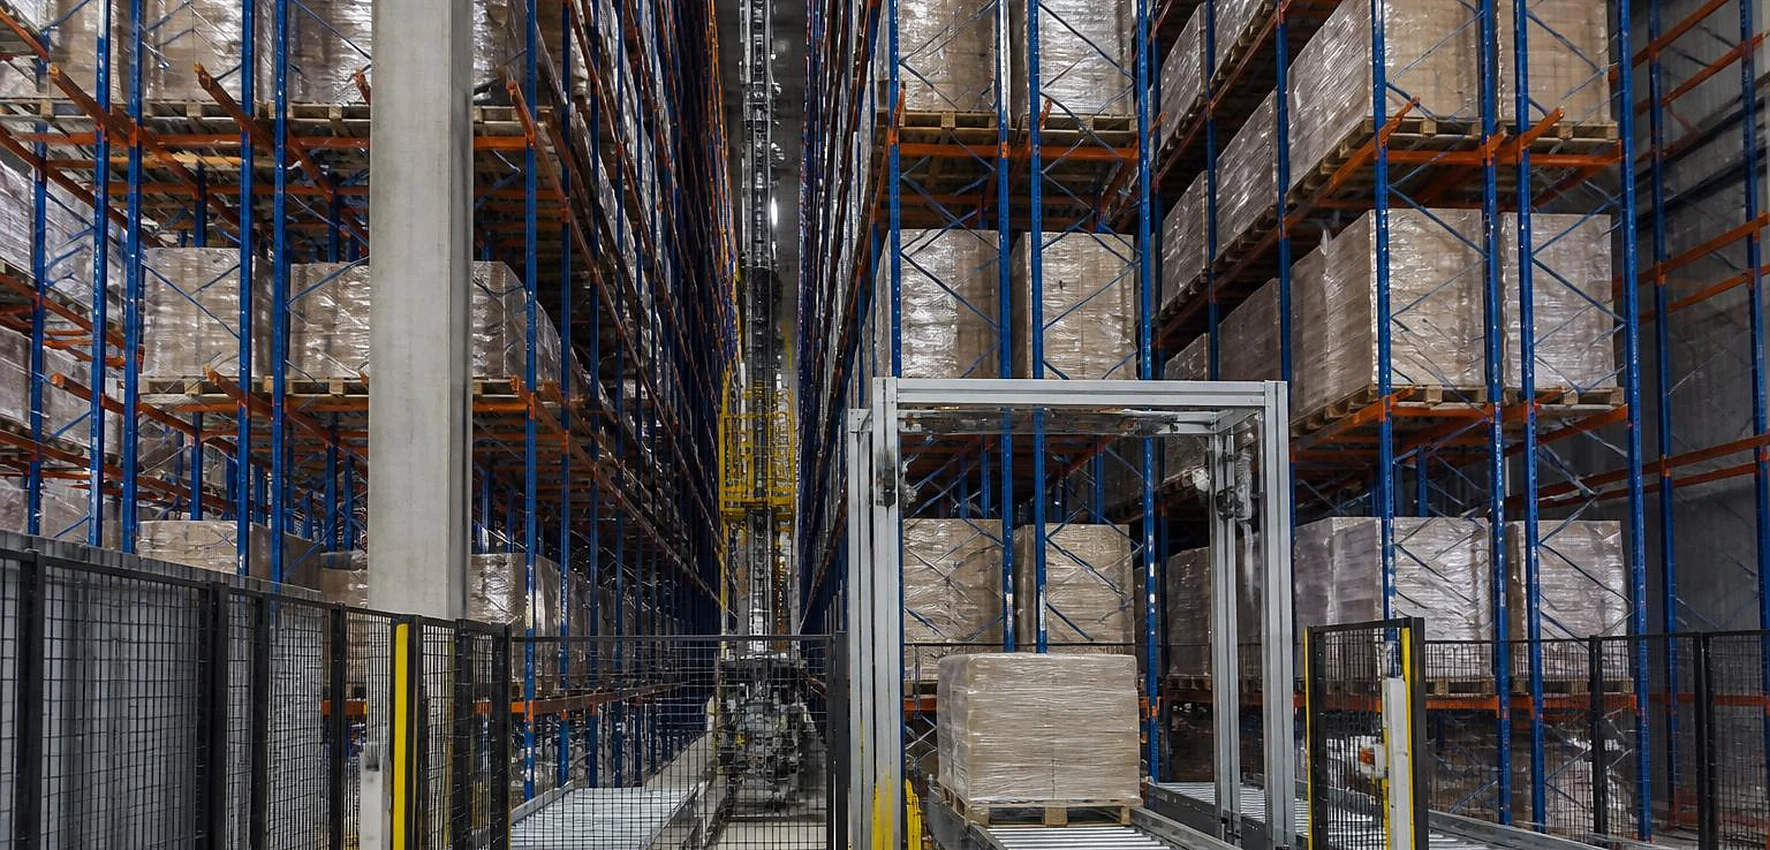
AS/RS, conveyors and connected transport for repeatable movements.
One technical thread connects your building, storage system, handling equipment and daily operations.
Survey the building, loads, routes and operating constraints.
Review capacity, access, stock rotation and throughput together.
Confirm specifications, interfaces, supply and installation.
Handover, inspection, repair and controlled reconfiguration.
Enter your warehouse figures to understand space costs, stock value and daily handling capacity. Then share the assessment with our team.
Calculated from the figures you provided.
Annual cost per m² = annual occupancy cost ÷ warehouse area. Annual cost per stored pallet = annual cost ÷ current pallets. Building volume = length × width × clear height. Stock value = pallets × average goods value. Pallets per SKU = pallets ÷ SKUs. Utilisation = current daily movements ÷ maximum daily movements × 100. Headroom = maximum − current movements.
These are operating indicators, not a rack capacity, profit, savings or engineering estimate. Volume does not account for columns, fire clearances, aisles or rack geometry. A site survey is required for a storage recommendation.
Share these figures with our team to start a layout and storage review.
It summarises operating costs and throughput. System selection also requires pallet dimensions and weight, rotation rules, handling equipment, floor conditions and a measured site layout.
Yes. The portfolio includes layout optimisation, inspection, repair and controlled reconfiguration, alongside new installations.
The team can review your operating figures and discuss the site information needed for a storage proposal. The enquiry includes every calculator input and its calculated results.
Start with your figures. Follow with a conversation.